
PRIVATE GARDEN DESIGN
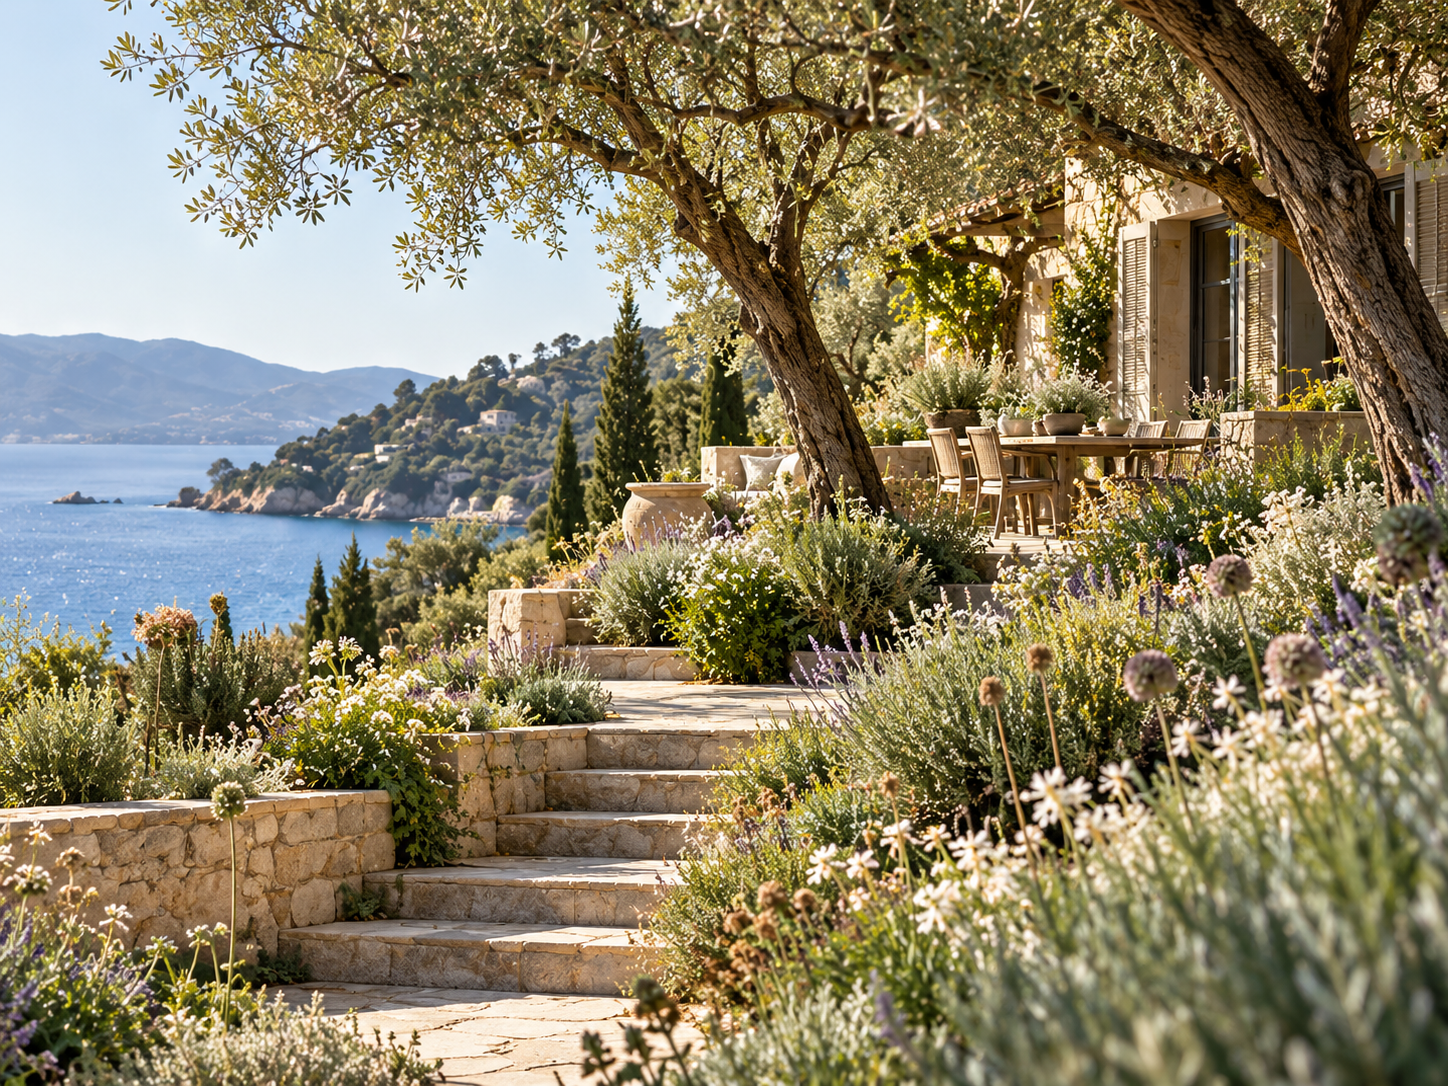
A garden should not look beautiful only on the day it is completed. It should genuinely support the way you live, belong to the place it is part of, and continue to grow, mature and improve over time.
We design gardens for private homes, courtyards, terraces and country properties, starting from lifestyle, site conditions and long-term evolution to create outdoor spaces that are sustainable, usable and designed to grow.

Designed around the way you live
The design begins with how you want to use the space: outdoor dining, relaxing, entertaining, family life, privacy, or simply having a garden that fits naturally into your everyday routine. A garden should adapt to your life, rather than follow a predetermined style.

Decisions led by the site
We analyse sunlight, wind, soil, water availability, orientation and microclimate to select plants, materials and spatial strategies that genuinely suit the site. What may initially appear to be a constraint often becomes the starting point for the garden’s identity.

A garden designed for the future
Plants grow, spread, decline and regenerate. That is why we do not design only for the day the garden is completed, but also consider how it may evolve after 1, 3 and 5 years.

From design to implementation
From design development and product selection to supplier coordination, construction support and maintenance guidance, we help protect the original design intent throughout implementation.
From the first conversation to a garden that grows
Understand your needs
RemoteUse · Budget · Preferences · Maintenance commitment
Read the site
On siteTopography · Sun exposure · Soil · Microclimate · Comfort
Imagine
RemoteFunctions · Circulation · Atmosphere · User experience · Long-term evolution
Develop the design
RemotePlanting · Paving · Materials · Furniture · Irrigation · Budget
Implement
On siteSuppliers · Procurement · Supervision · Key-stage reviews
Planting & establishment
On sitePlant positioning · Planting support · Irrigation adjustments
Guide the evolution
On siteCare guidelines · Seasonal observation · 1 / 3 / 5-year optimisation
Choose how much support you want
 Consultation+
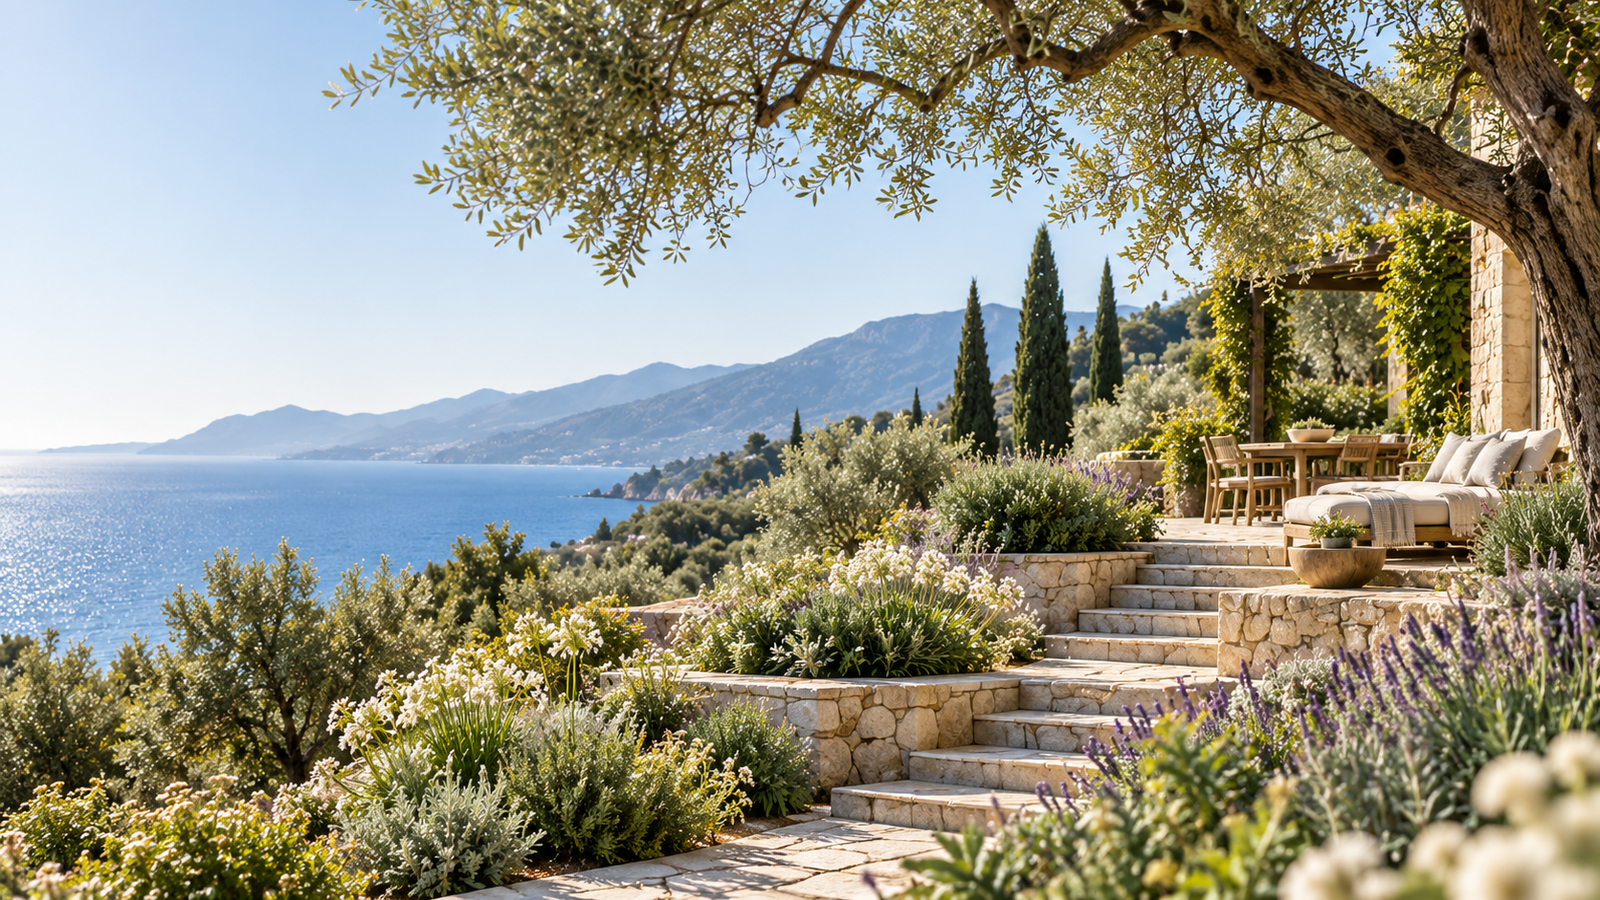
Ideal if you’re still assessing the potential of your space, its challenges and the right direction for the project. Through an initial conversation and a preliminary site review, we help you clarify your needs, priorities and the most suitable next steps.
What’s included
An initial assessment of the space and your needs, with guidance on the most suitable design direction.
Possible next steps
The project can continue with a concept design or a complete garden design.
 Concept design+
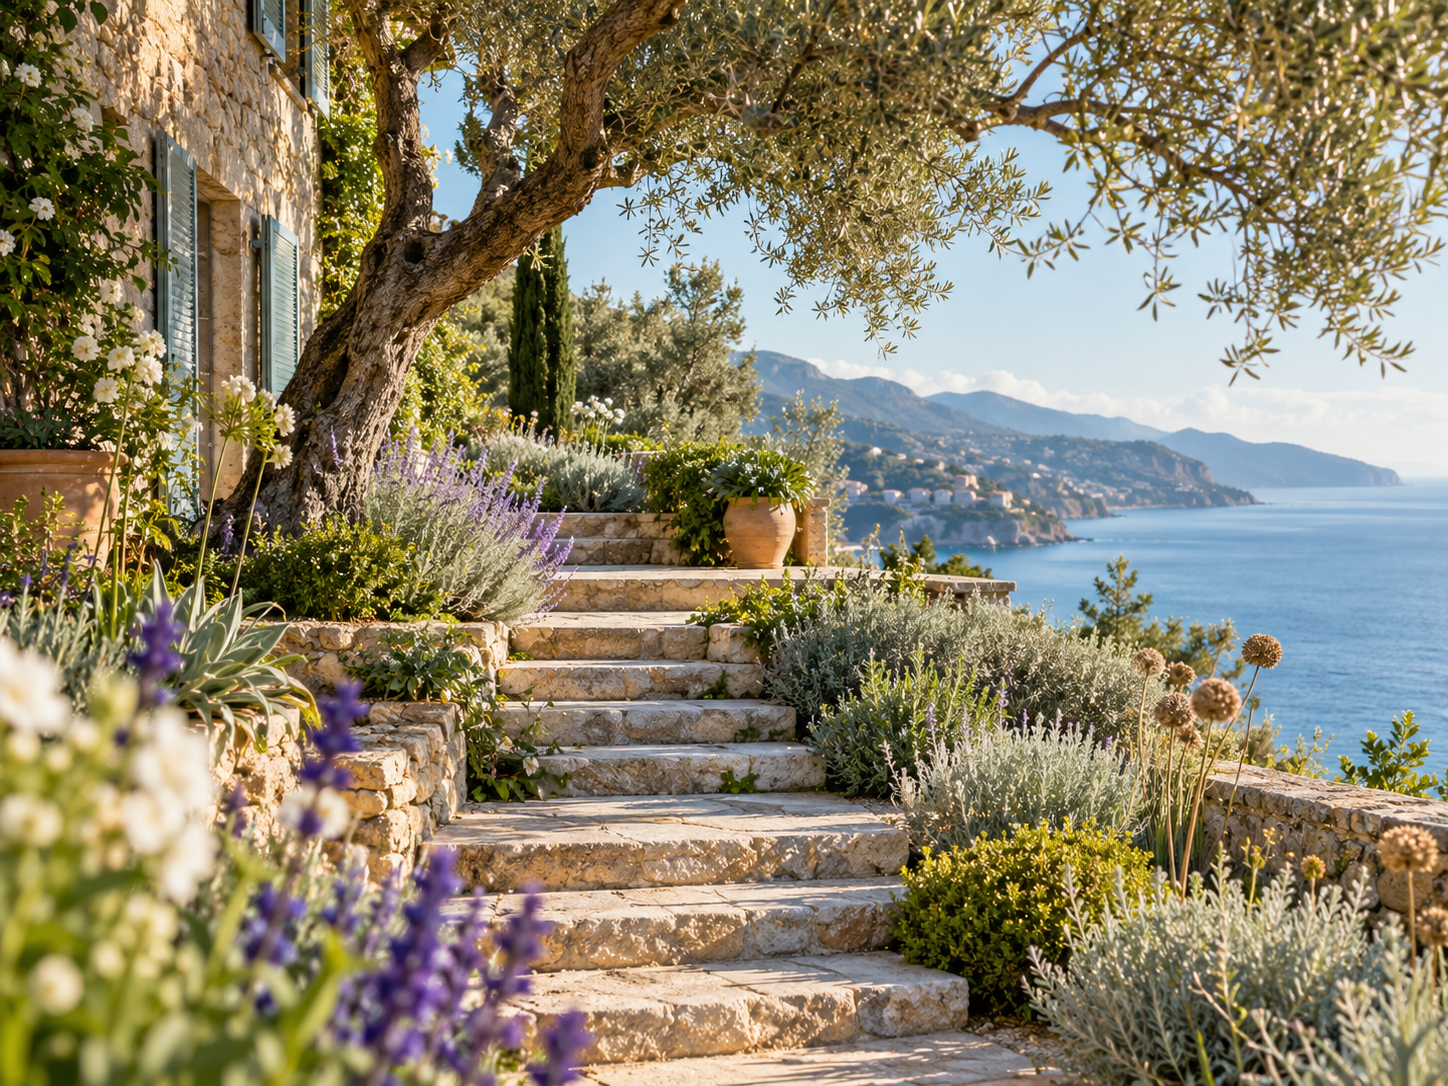
Ideal if you’re ready to begin the design process and define the layout and main functions of the space.
What’s included
A concept design, an outline of the design rationale, a moodboard, a preliminary planting strategy, and review and feedback at key stages.
Possible next steps
Once the concept has been reviewed and approved, it can be developed into a complete garden design.
 Planting design+
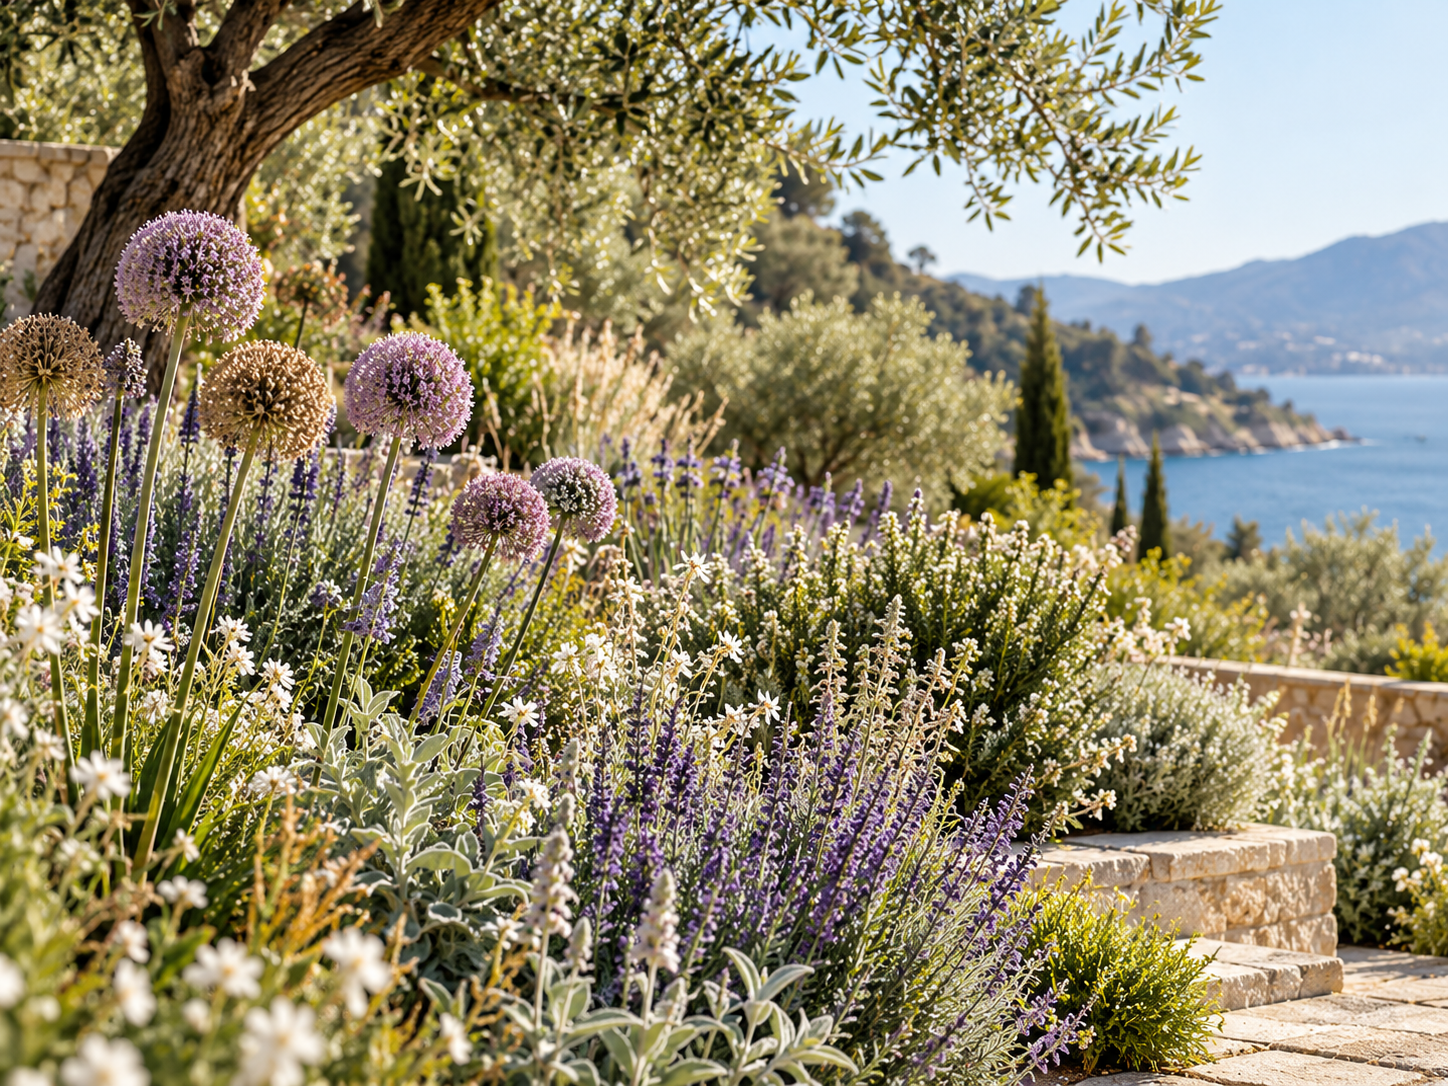
Ideal for spaces where the layout and main functions are already defined, and the focus is on plant selection, planting combinations and the development of plant communities over time.
What’s included
A planting strategy, a planting moodboard, a planting plan, a plant schedule with quantities and specifications, and guidance on seasonal structure and how the planting will evolve over time.
Possible next steps
Nursery selection and on-site checks and technical guidance during planting can be added on request.
 Complete garden design+
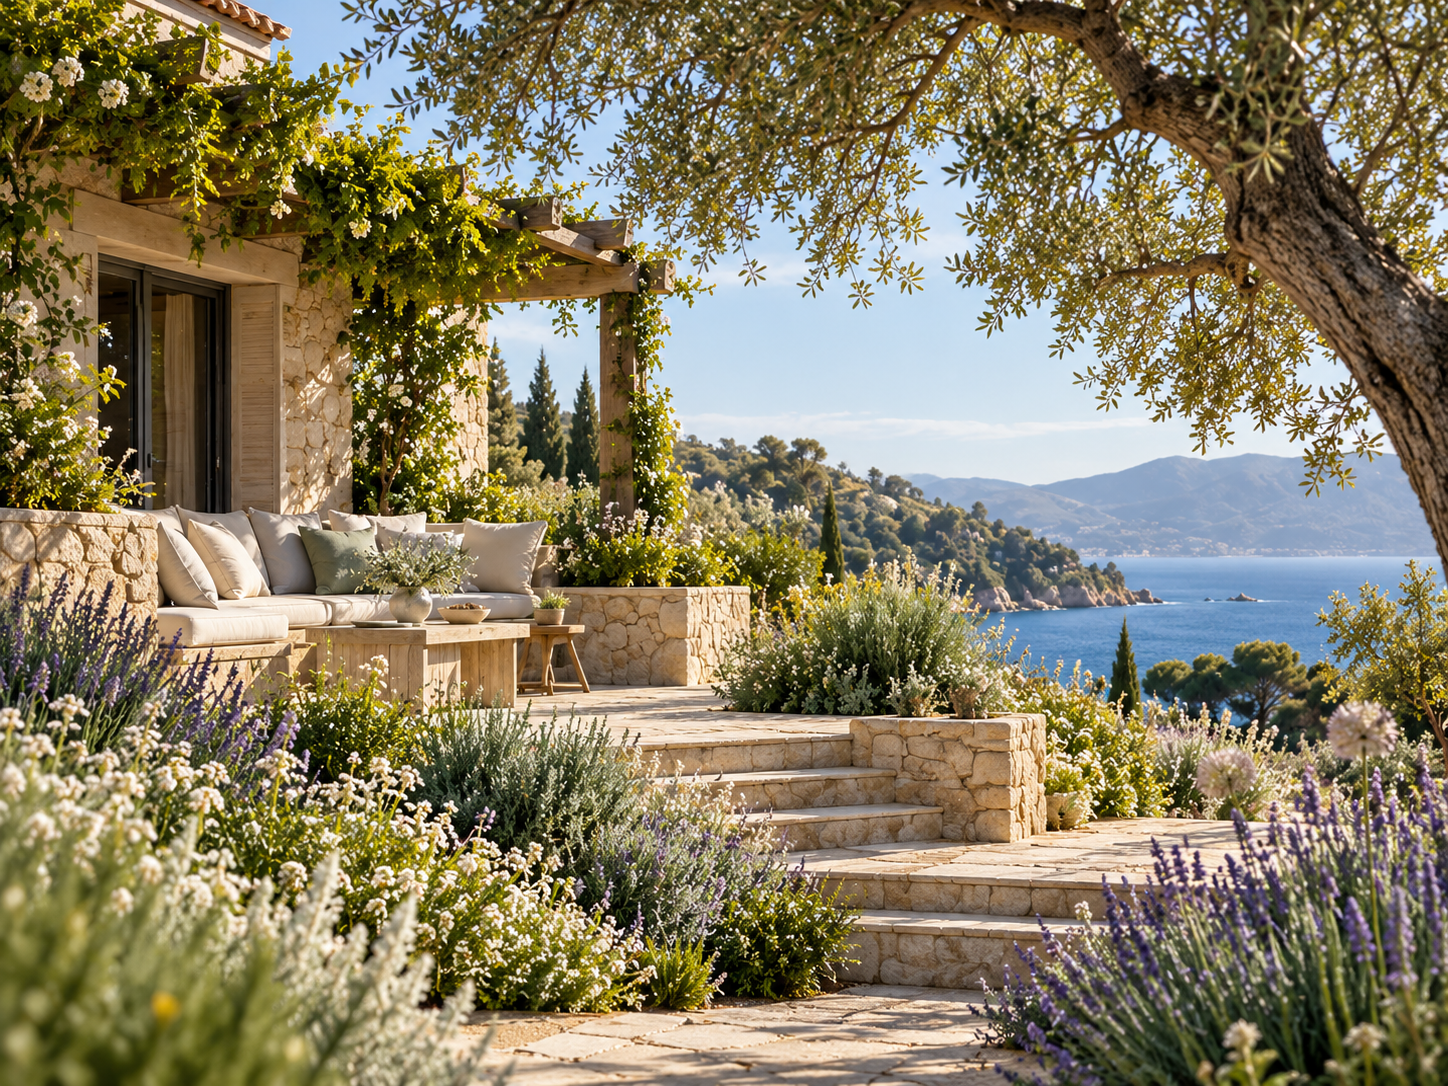
Ideal if you’re looking for a coordinated design that brings together the layout, planting, materials, furniture, lighting and irrigation, and provides a clear basis for implementation.
What’s included
A complete design and the drawings and documents needed for implementation within the agreed project scope. These may include a planting plan, plant schedule and guidance on the planting’s development, material and product proposals, technical drawings for lighting and irrigation, a quantity schedule and a cost estimate. The scope of drawings and services is defined according to the site and project requirements.
Possible next steps
Technical support, design supervision and coordination during implementation can be added.
What each level includes, at a glance
| Consultation | Concept | Planting | Complete | |
|---|---|---|---|---|
| Initial assessment and design direction | ✓ | ✓ | ✓ | ✓ |
| Concept design and moodboard | — | ✓ | — | ✓ |
| Planting strategy and planting plan | — | ○ | ✓ | ✓ |
| Plant schedule with quantities and sizes | — | — | ✓ | ✓ |
| Technical lighting and irrigation drawings | — | — | — | ✓ |
| Quantity schedule and cost estimate | — | — | — | ✓ |
| Construction assistance and supervision | — | — | ○ | ○ |
| Nursery selection and on-site guidance | — | — | ○ | ○ |
| Garden care and evolution plan | — | — | ○ | ✓ |
✓ Included ○ Optional add-on — Not included
Whatever the starting point, the project can continue through implementation and, once the garden is in place, include guidance on the care and development of its plant communities.
Not sure where to start?
You can start with an initial conversation. After learning about your space and needs, we’ll outline suitable directions for moving your project forward.